
REQUEST A TOUR If you would like to see this home without being there in person, select the "Virtual Tour" option and your agent will contact you to discuss available opportunities.
In-PersonVirtual Tour
$ 1,400,000
Est. payment /mo
Active
100 Arroyo Claro Lakeway, TX 78734-3964
4 Beds
4 Baths
4,340 SqFt
UPDATED:
Key Details
Property Type Single Family Home
Listing Status Active
Purchase Type For Sale
Square Footage 4,340 sqft
Price per Sqft $322
Bedrooms 4
Full Baths 4
Year Built 2003
Lot Size 1.014 Acres
Property Description
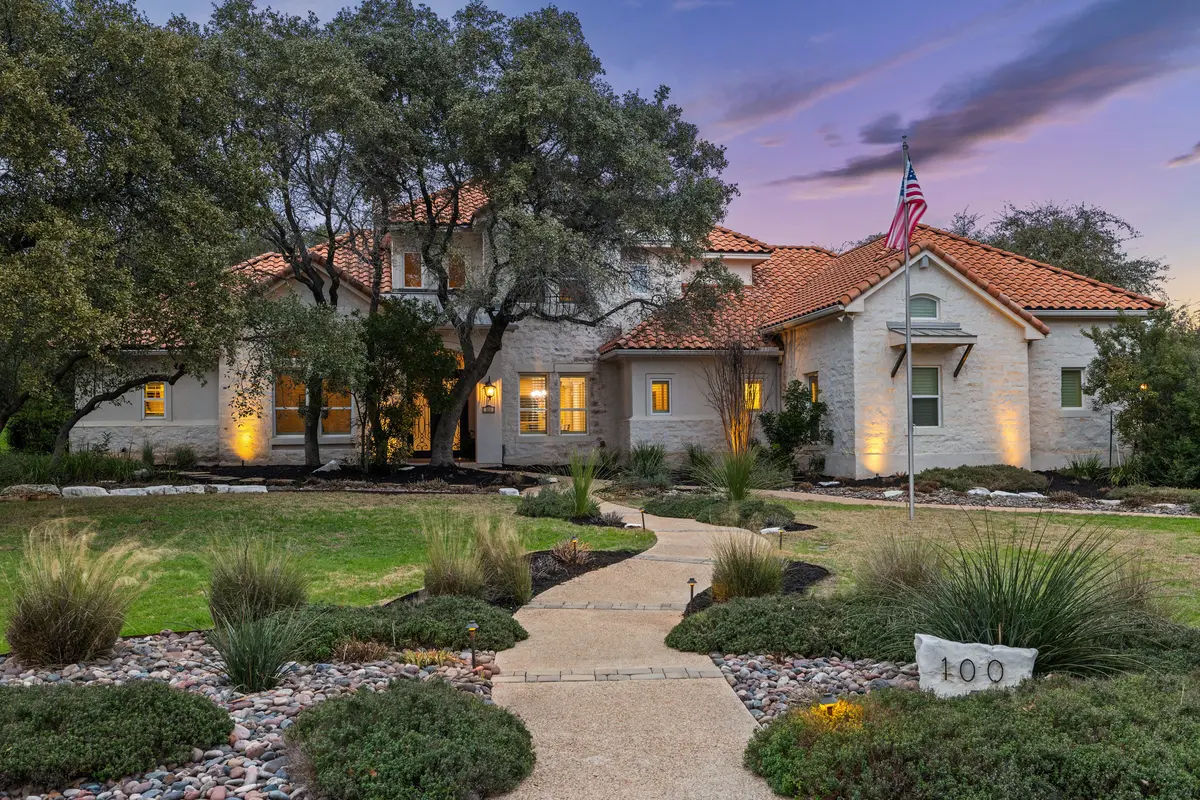
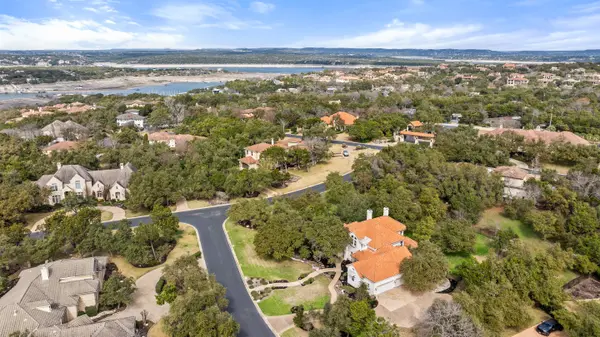
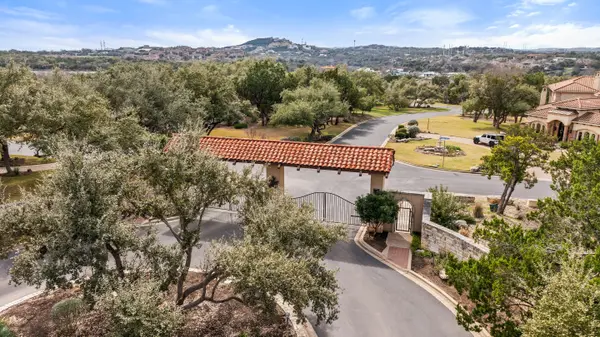
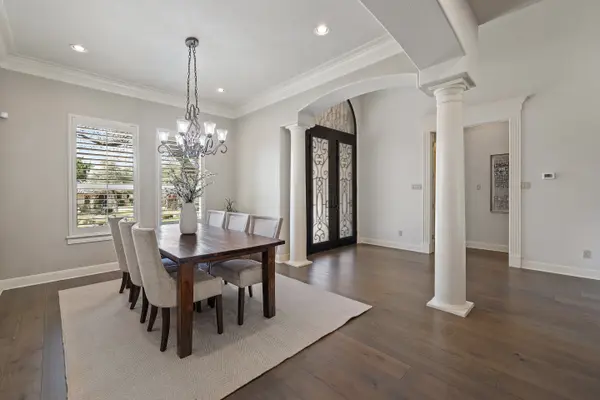
Nestled within the gated waterfront community of Arbolago with private access to Lake Travis, this beautifully updated Spanish-style residence combines timeless architecture with modern comfort and functionality. Surrounded by majestic oak trees, the home makes a striking first impression with its classic clay tile roof, elegant landscape lighting, and inviting curb appeal. Inside, soaring ceilings, plantation shutters, neutral wood plank flooring, and abundant natural light create a warm and sophisticated atmosphere throughout.
Designed for both everyday living and effortless entertaining, the open-concept floor plan offers a thoughtful balance of spacious gathering areas and private retreats. Custom double iron doors open to a grand entry that flows seamlessly into the formal dining room and expansive living area. The living room is anchored by a stunning stone fireplace, custom built-ins, and wood beam accents that add warmth and architectural character.
The gourmet kitchen is equally impressive, featuring quartz countertops, an oversized island with seating, Thermador appliances, under-cabinet lighting, a wet bar, and a spacious breakfast nook with a custom window seat overlooking the beautifully landscaped backyard.
The main level offers exceptional flexibility with the primary suite, a secondary bedroom or office, and an additional full bath. The spacious primary suite serves as a peaceful retreat with direct backyard access, elegant tray ceilings, and a recently remodeled spa-inspired bathroom featuring a freestanding soaking tub, oversized double vanity, zero-entry walk-in shower, and dual closets with a hidden floor safe. The layout was thoughtfully designed for long-term comfort and accessibility.
Upstairs, two additional bedrooms each feature private en-suite baths, accompanied by a game room or lounge area and an expansive dedicated gym. A second-floor balcony provides a quiet place to relax and enjoy serene backyard views.
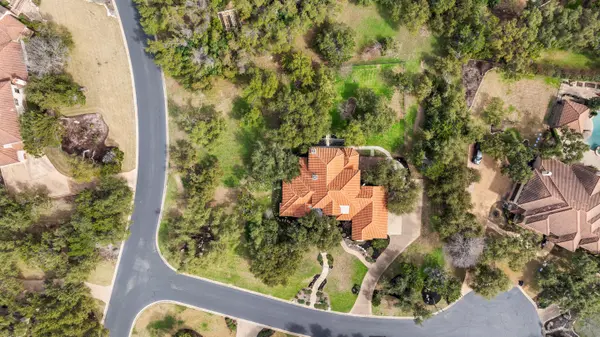
Outdoor living spaces are designed to be enjoyed year-round, complete with a covered patio and fireplace, separate stone fire pit area, and spacious side deck surrounded by a combination of fenced and open green space. Additional highlights include abundant storage, a walk-in attic, dedicated storage room, third-floor attic space, and an oversized four-car garage.
Residents of Arbolago enjoy exclusive community amenities including private waterfront access with marina and boat ramp, scenic nature trails, sport court, and over 18 acres of HOA-owned green space along Lake Travis.
Location
State TX
County Travis
Listed by Beata Burgeson • Compass RE Texas, LLC