

REQUEST A TOUR If you would like to see this home without being there in person, select the "Virtual Tour" option and your agent will contact you to discuss available opportunities.
In-PersonVirtual Tour
$ 1,249,990
Est. payment /mo
Active
640 N Milan St Henderson, NV 89015-4707
4 Beds
3.5 Baths
3,567 SqFt
UPDATED:
Key Details
Property Type Single Family Home
Listing Status Active
Purchase Type For Sale
Square Footage 3,567 sqft
Price per Sqft $350
Bedrooms 4
Full Baths 3
Half Baths 1
Lot Size 0.758 Acres
Property Description
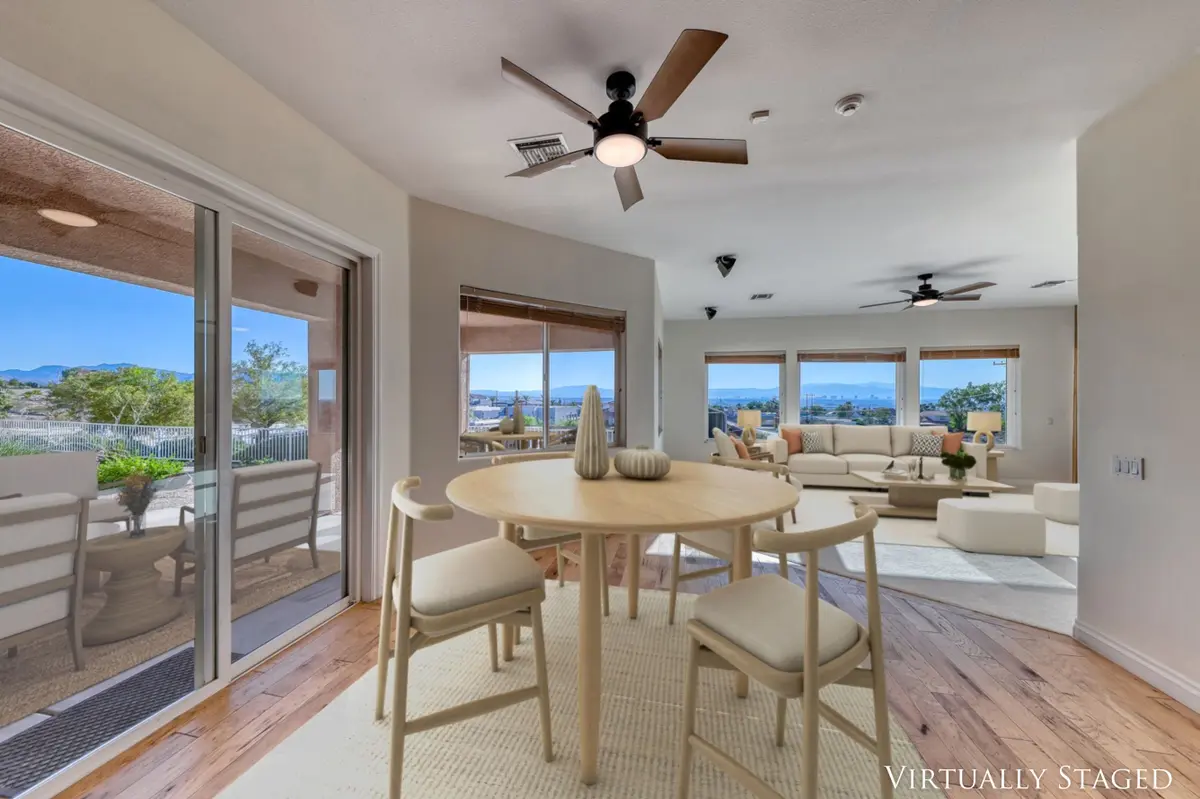
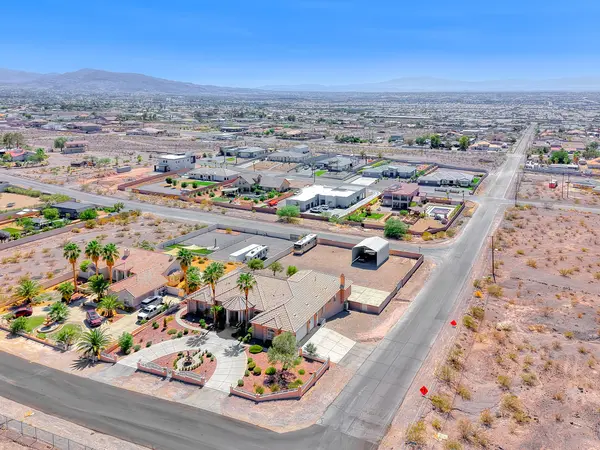
Rare opportunity to own a luxury custom estate with breathtaking valley and Strip views on a sprawling 3/4-acre lot.
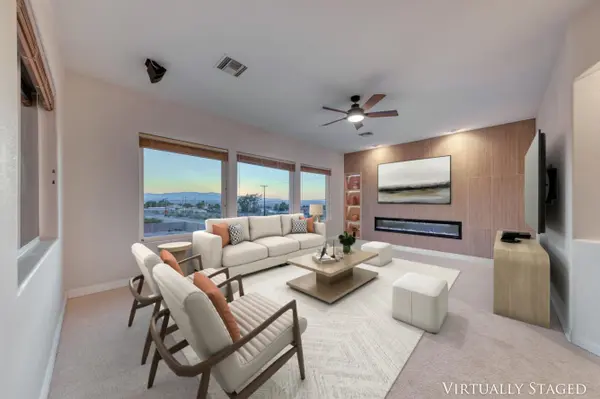
From the moment you enter, you're greeted by panoramic vistas that stretch from the great room all the way to the primary suite. This expansive home sits on a generous lot and features dual garages—an upper-level three-car garage and a spacious lower-level garage ideal for hobbies, storage, or additional parking.
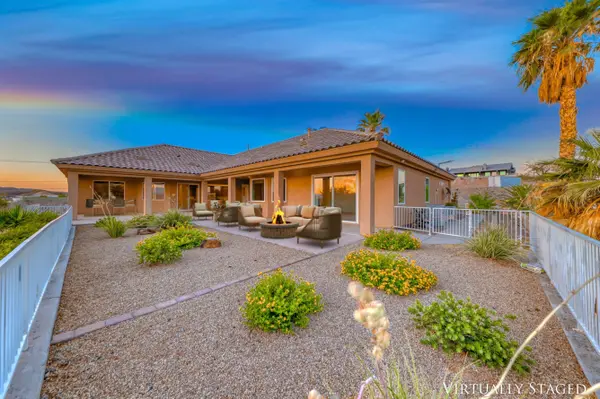
Recent updates enhance the inviting great room, which opens directly to a sweeping wrap-around patio. Floor-to-ceiling windows and a striking fireplace create the perfect space to relax or entertain with the view as your backdrop. The large kitchen is designed for culinary enthusiasts, with rich cabinetry, a generous island with cooktop, and plenty of space for gathering.
The primary bedroom is its own private retreat, featuring an ensuite sitting area, oversized soaking tub, and a walk-in shower.
The layout is thoughtfully single-story, maximizing privacy by situating the primary suite in its own wing. The two-level lot design ensures unobstructed views while also offering versatile space below for outdoor living, entertaining, or storing recreational vehicles.
Location
State NV
County Clark
Listed by Graham Team • Graham Team Real Estate Advisors