
REQUEST A TOUR If you would like to see this home without being there in person, select the "Virtual Tour" option and your advisor will contact you to discuss available opportunities.
In-PersonVirtual Tour
$ 400,000
Est. payment /mo
Active
Mission Heights Dr Grande Prairie, AB T8W 2G8
4 Beds
3 Baths
1,263 SqFt
UPDATED:
Key Details
Property Type Single Family Home
Listing Status Active
Purchase Type For Sale
Square Footage 1,263 sqft
Price per Sqft $316
Bedrooms 4
Full Baths 3
Year Built 2025
Property Description
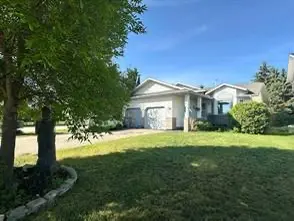
This great family home is a fully developed 4 bedroom, 3 bathroom, four level split style property that offers value and function. Three bedrooms and two bathrooms including a primary suite with an ensuite bathroom are located on the upper level of this home. The main floor features hardwood floors, vaulted ceilings, and a stunning kitchen with granite countertops. The third level has a fourth bedroom, a third bathroom with a laundry area and a large family room with a fireplace. The fourth level is finished with large recreation room. All three bathrooms have heated floors. Attached garage is 23'x22'. The fully fenced yard is a private oasis with a two-tiered deck, patio, fruit trees, mature perennials and a garden. Located near schools, trails, and plenty of amenities.
Location
State AB