
REQUEST A TOUR If you would like to see this home without being there in person, select the "Virtual Tour" option and your agent will contact you to discuss available opportunities.
In-PersonVirtual Tour
$ 569,900
Est. payment /mo
Coming Soon
1854 Exton Dr Fallston, MD 21047-2321
3 Beds
3 Baths
3,336 SqFt
Open House
Sun Nov 01, 1:00 pm - 3:00 pm
UPDATED:
Key Details
Property Type Townhouse
Listing Status Coming Soon
Purchase Type For Sale
Square Footage 3,336 sqft
Price per Sqft $170
Bedrooms 3
Full Baths 2
Half Baths 2
Lot Size 7,000 Sqft
Property Description
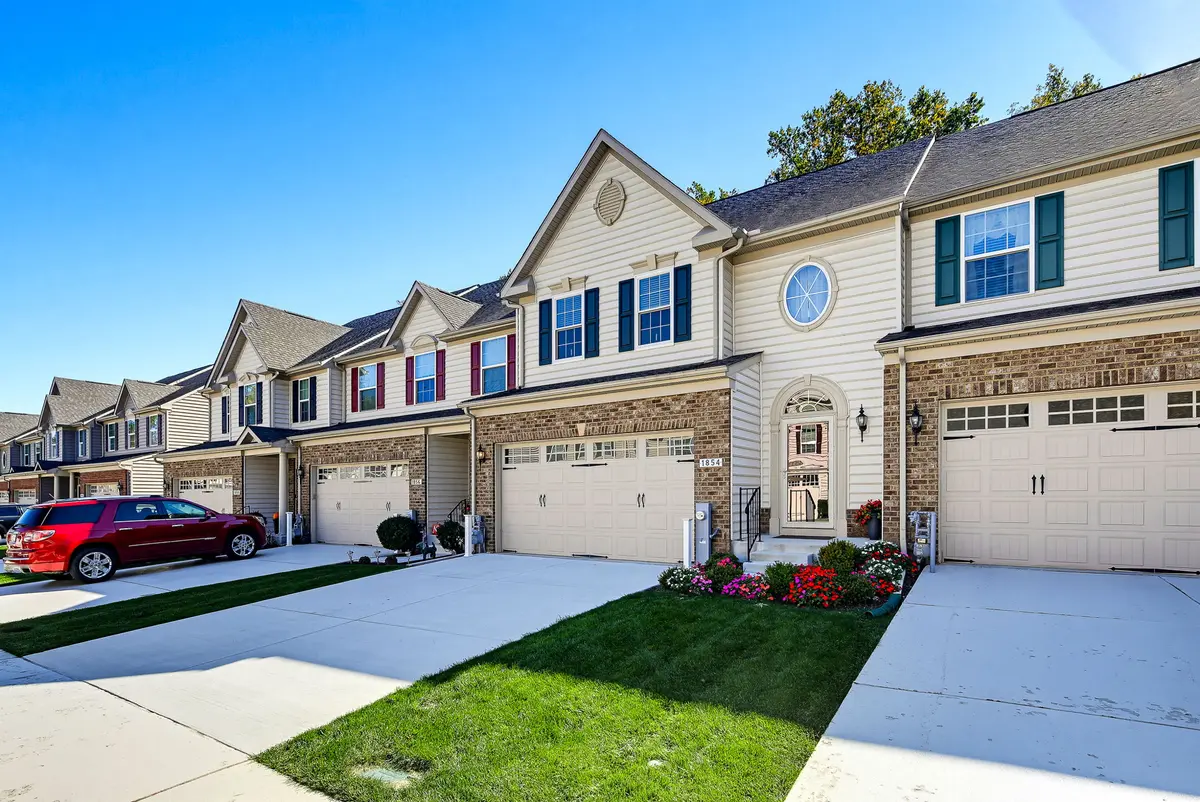
There's a big difference between downsizing and right-sizing, and 1854 Exton Drive proves you don't have to give up the spaces you actually enjoy just to simplify the way you live. Located in a desirable 55+ community in Fallston, this beautifully maintained interior townhome combines the convenience of main-level living with exceptional space for entertaining, guests, hobbies and storage.
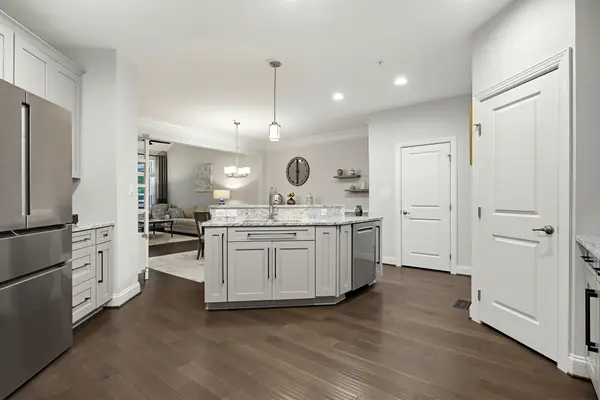
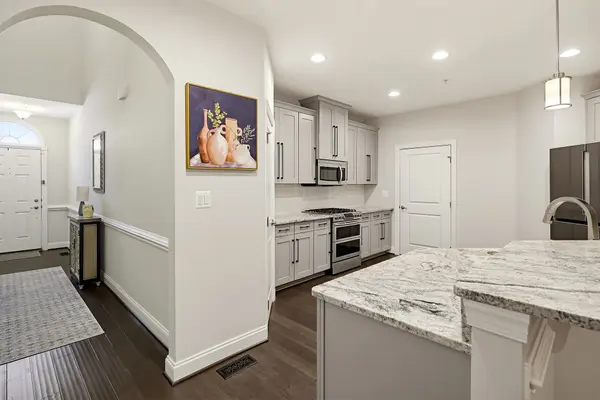
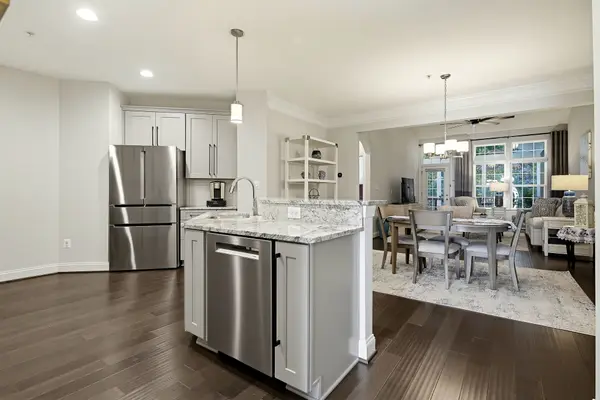
Inside, an open and inviting floor plan connects the spacious kitchen, dining area and dramatic two-story family room. The kitchen features abundant cabinetry, granite counters, stainless steel appliances and generous prep and gathering space, while the family room is filled with natural light and opens to a screened porch overlooking a peaceful wooded backdrop.
The main-level primary suite offers a private retreat with a tray ceiling, walk-in California closet and a beautifully appointed bath featuring a dual vanity and oversized tiled shower and a heated floor that provides a true spa like experience.
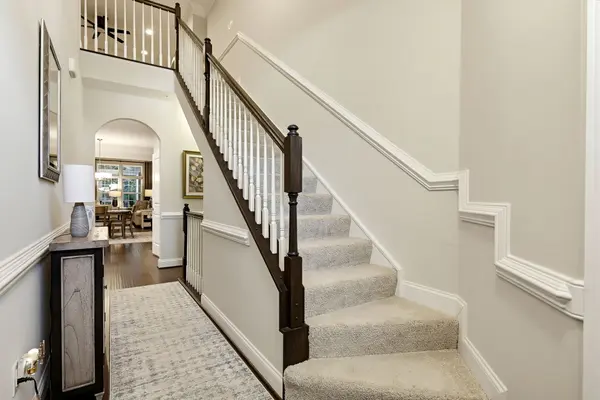
Upstairs, the open loft overlooks the family room and provides an ideal second sitting area, office or reading space. A remarkably spacious guest suite offers plenty of room for visitors, along with additional closet space and a nearby full bath. A large storage room adds even more functionality.
The finished lower level takes entertaining to another level with a billiards area, expansive family/media room, powder room and an impressive second kitchen/bar with granite counters, rich cabinetry, stainless steel appliances and island seating. French doors lead directly outside, extending the living space to the rear patio.
Outdoor living is a standout here, with a screened porch, deck, paver patio, built-in fire pit, landscaped gardens and a private wooded setting that creates a welcome sense of separation and tranquility.
An oversized two-car garage with a professionally finished epoxy floor completes the package.
1854 Exton Drive offers the space you want, the rooms you'll actually use, and the convenience of a home designed for the way you want to live next.
Location
State MD
County Harford
Listed by Mark Novak • Cummings & Co Realtors